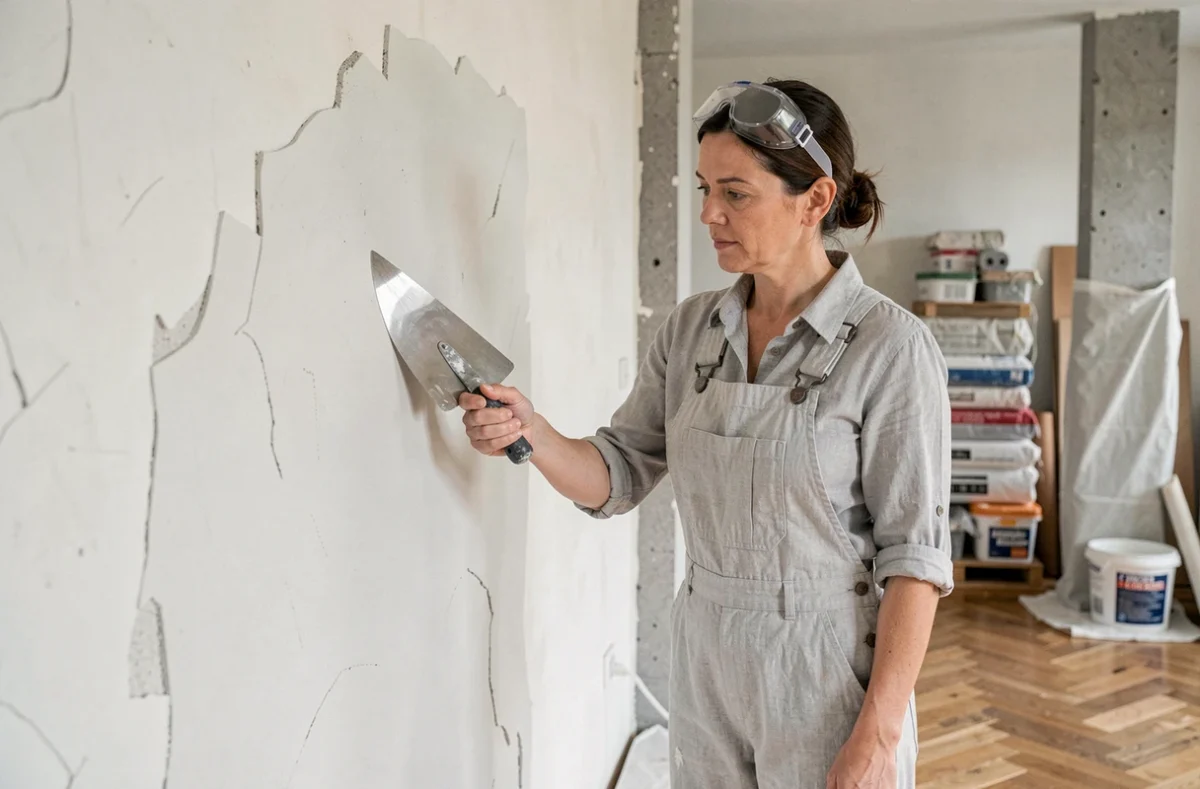
In 2025, 521,641 households received advice from France Rénov’, according to figures from Anah. This figure reflects the huge need for support before homeowners even choose a flooring material or paint color. Renovating and redesigning your home is about more than browsing before-and-after photos: careful technical planning, regulatory requirements in condominiums, and anticipating future needs all play a part in the success of home improvement projects.
Interior renovation and energy efficiency: an overlooked connection
Inspiration galleries showcase open-plan kitchens and light-filled living rooms. They rarely mention how these transformations affect a home’s energy consumption.
Removing a partition between two rooms changes the space that needs to be heated. Installing large windows alters solar heat gain, but also increases heat loss. Any renovation project that affects the building envelope (windows, wall insulation, ventilation) should include an energy assessment from the design stage.
Institut Paris Région highlights a practical concern: the energy savings actually observed often fall short of the theoretical gains advertised. In other words, installing high-performance insulation does not guarantee the expected reduction in energy bills if ventilation and airtightness are not addressed too. Combining design ideas with a thermal assessment helps avoid paying twice: first to improve the look of your home, then to fix underlying issues.
Specialist platforms bring together project experiences and advice for this type of work: home improvement projects on By Caroline and CO cover everything from choosing materials to the practical stages of a renovation project.
Redesigning living spaces: balancing space, light and budget
Reconfiguring living spaces is one of the most popular home improvement projects. Three factors are worth considering before work begins.
Opening up or rearranging spaces
Removing a partition between the kitchen and living room creates a more spacious feel, but first you need to check what kind of wall it is. A load-bearing wall requires a structural engineer and the installation of an IPN (steel beam), which can dramatically increase the budget.
Rearranging spaces without tearing everything down is still an option: moving a doorway, turning an unused hallway into built-in storage, or converting a nook into a home office takes less work and can immediately improve everyday comfort.
Bringing in more natural light
Enlarging an existing window or adding a skylight can transform the feel of a room without changing its layout. The choice of glazing (double or triple, with solar control) affects both natural light and insulation.
Interior glass partitions, a popular feature in renovation projects today, let light through while maintaining acoustic separation. Their cost varies depending on the material (steel, aluminum, wood) and dimensions, but the visual impact is well worth the investment.
Prioritizing high-impact improvements
When the budget means making choices, some improvements have a greater impact on your home than others:
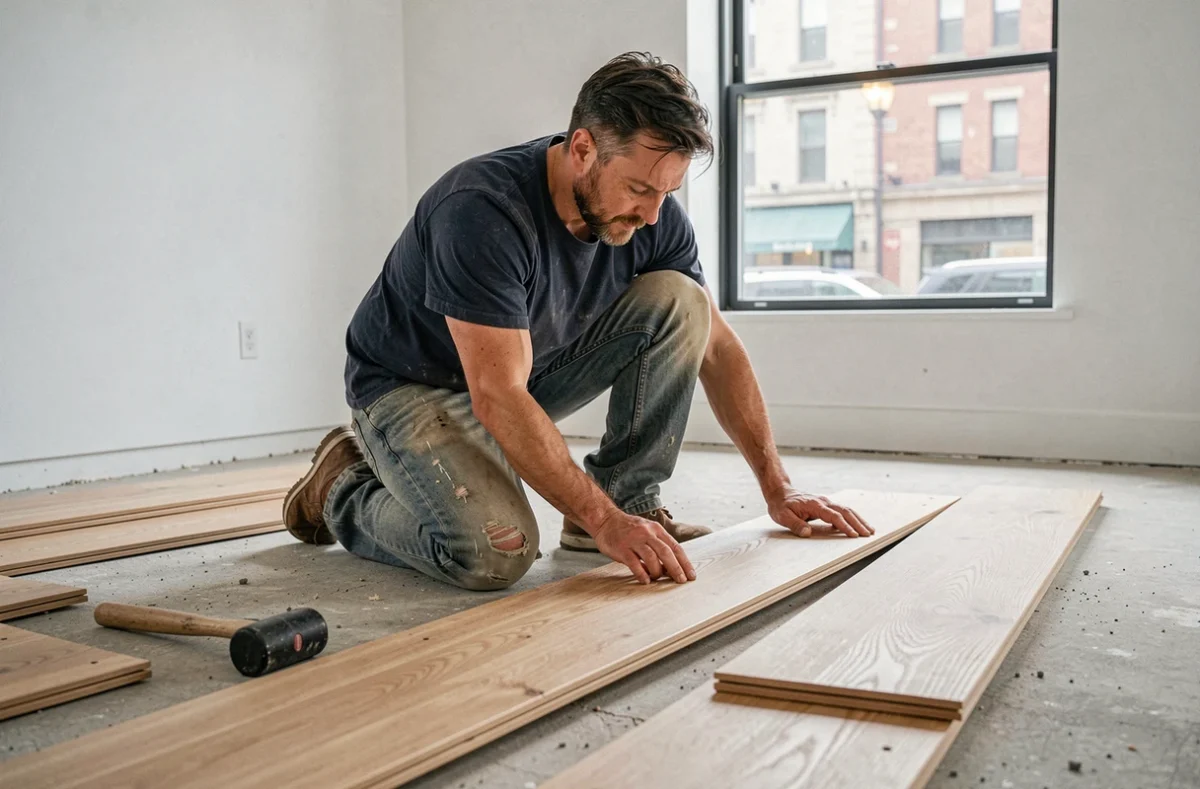
- Flooring (wood flooring, large-format tiles, polished concrete) changes the feel of the entire space and lasts far longer than wall paint
- Faucets and bathroom fixtures, in both the kitchen and bathroom, combine visual appeal with everyday functionality
- Lighting (recessed spotlights, pendant lights, LED strips) can reshape how a space looks without structural work
Condominium renovations: more demanding projects
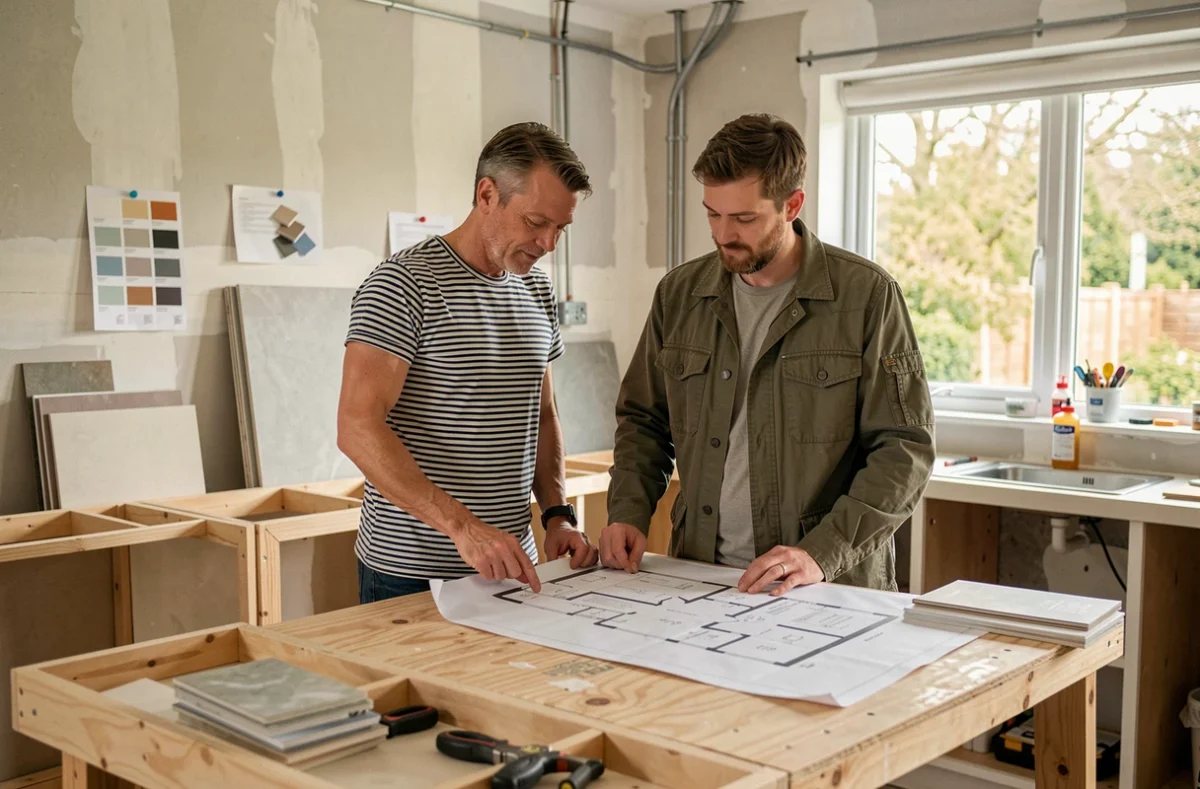
Renovating a condominium apartment involves requirements that inspiration articles often overlook. Any change visible from the outside (windows, shutters, balcony) requires a vote at a general meeting. Work affecting common areas (water pipes, façade, roof) must be approved collectively.
Condominium renovations completed after 2019 have delivered greater average energy savings than earlier projects, according to Institut Paris Région. The cost per home has also increased, reflecting more ambitious projects that address the entire building envelope rather than isolated improvements.
If you own a condominium apartment and are planning interior work, checking the condominium bylaws before signing a quote can help you avoid costly delays. Depending on the building, moving a partition, changing the direction in which flooring is laid, or relocating a water supply may require a prior declaration.
Adapting your home for future needs: an overlooked aspect of renovation
Most interior design projects address an immediate need: more space, better design, greater comfort. Few anticipate how those needs might change over the next ten or fifteen years.
MaPrimeAdapt’, a home adaptation grant, helps fund work to make it safer to get around, adapt the bathroom, or improve access to rooms. The grant is aimed at people with reduced independence or disabilities, but the principles behind it apply to any well-planned project.
In practice, this means planning for the following as part of your renovation:
- Door thresholds with no raised edges to make it easier to move between rooms
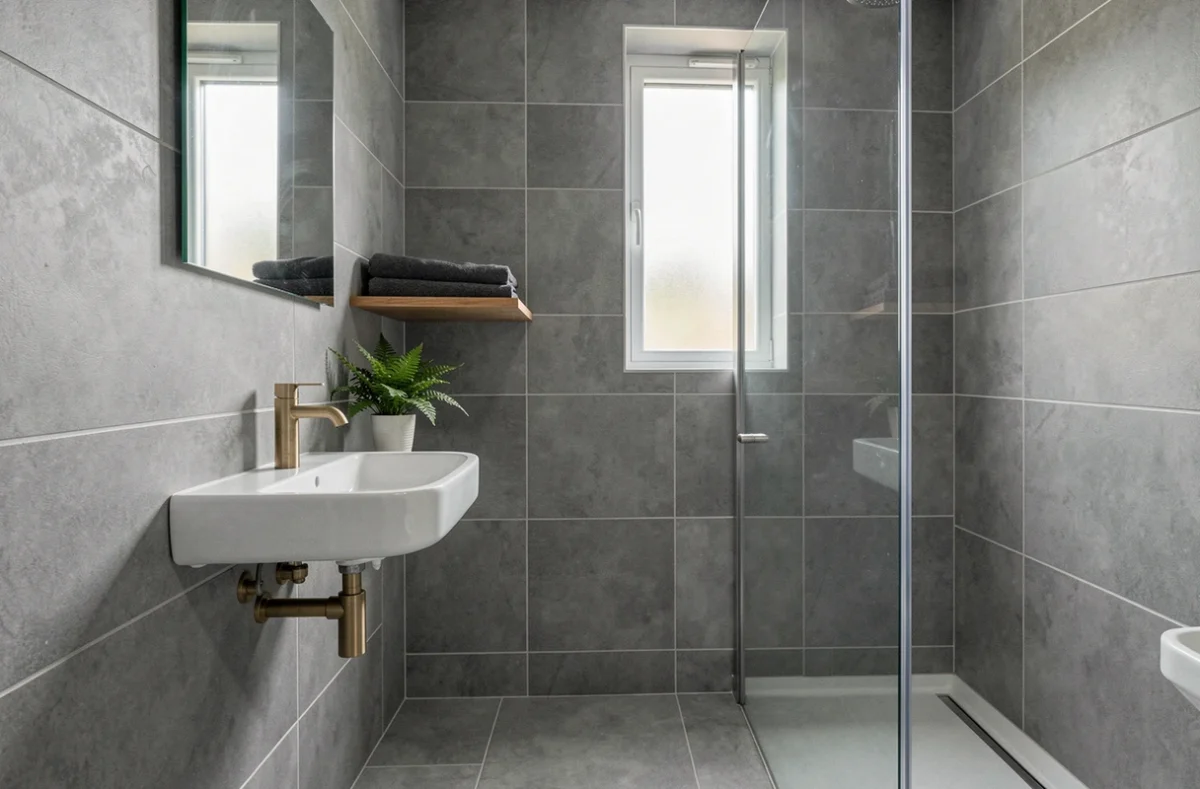
- A walk-in shower instead of a bathtub in the main bathroom
- Electrical outlets positioned at an accessible height, not just near the floor
- Adequate lighting in walkways (hallways, stairs, entrance)
These choices do not significantly increase the budget when included in the initial plans. Making them later, however, can multiply costs.
A home renovation and redesign project is best approached as a coherent whole rather than a series of aesthetic decisions. Taking energy efficiency, regulatory requirements and future needs into account helps avoid rework and makes the most of every euro invested in home improvement.